
Column

Feb 3, 2026
High-speed & High-definition 3D Inspection (ALTAX)
About High-Speed 3D Inspection
High-speed 3D inspection is a technology that measures the shape and dimensions of products with high precision in a short time, instantly detecting defects.
This technology enables highly precise detection of unevenness and anomalies that were previously difficult to ascertain with 2D inspection, significantly enhancing the accuracy of quality control.
To achieve this, we have developed optimal sensor cameras, illumination, and image processing technologies, establishing high-speed, high-precision 3D inspection capabilities.
Market Challenges
Market Issues
- 100% inspection requires lengthy inspection times, necessitating multiple devices.
- Inspection time and measurement accuracy are a trade-off.
Solutions with TAKANO 3D Inspection
<Light Section Method × Image Processing × Newly Developed Ultra-High-Speed CMOS Sensor>
Based on the highly efficient light section method, we have combined our proprietary image processing and newly developed ultra-high-speed CMOS sensor to create an in-line 3D measurement system capable of high-precision and high-speed inspection.
Features
Point 1 Newly Developed Ultra-High-Speed CMOS Sensor
Capable of acquiring approximately 74 million 3D data points per second.
Point 2 In-Camera Hardware Processing
By integrating a processing circuit within the camera and outputting data converted into 3D, the burden of measurement processing is significantly reduced.
Point 3Projector Illumination
Developed a projector that projects lines with uniform brightness and high linearity.
Both projection and imaging utilize a telecentric optical system.
Point 4 TDS Processing (Time Delay Scanning)
To minimize the influence of surface conditions, we employ our proprietary TDS processing algorithm, achieving a measurement repeatability of 3σ < 1 μm.
Advantages
Advantages
① High-Speed Measurement
- Enables in-line inspection on manufacturing lines.
- Provides real-time feedback for early process improvement.
② Non-Contact Measurement
- Non-contact, thus no impact on the inspected object.
③ High-Precision Height Measurement through Proprietary Image Processing Technology
Application Examples
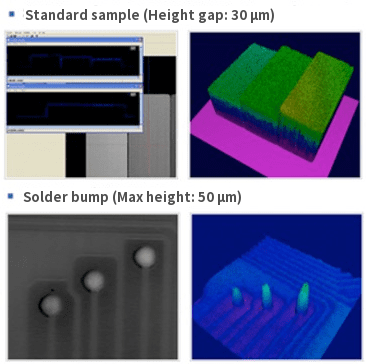
Bump Measurement, Interposer Inspection
Package Substrates
- Bump Height Inspection
- Missing Bump Inspection
- Bump Misplacement Inspection
- Coplanarity
- Via Fill Height Inspection
Interposers
- Hole Diameter/Position
Future Prospects
Even Faster 3D Inspection
- We plan to evaluate ways to shorten tact time.
- We will further optimize hardware and software to reduce inspection time and promote productivity improvement.
Summary
Through our newly developed ultra-high-speed CMOS sensor and proprietary image processing, we achieve high-precision 100% inspection, which was previously challenging with conventional non-contact 3D measurement technologies such as optical interference, confocal microscopy, and triangulation (stereo method, light section method, etc.).